Ahamasmi Architect
Back to Projects

Shirish Svasa

Category

Interior

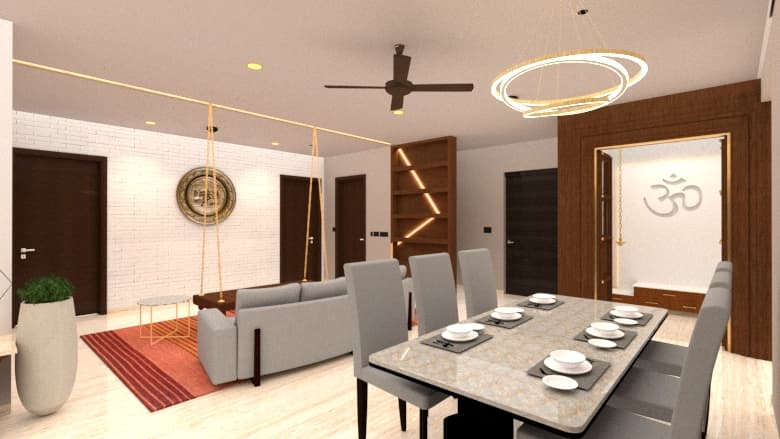
Living and dining room with sofa, table, and wall lighting
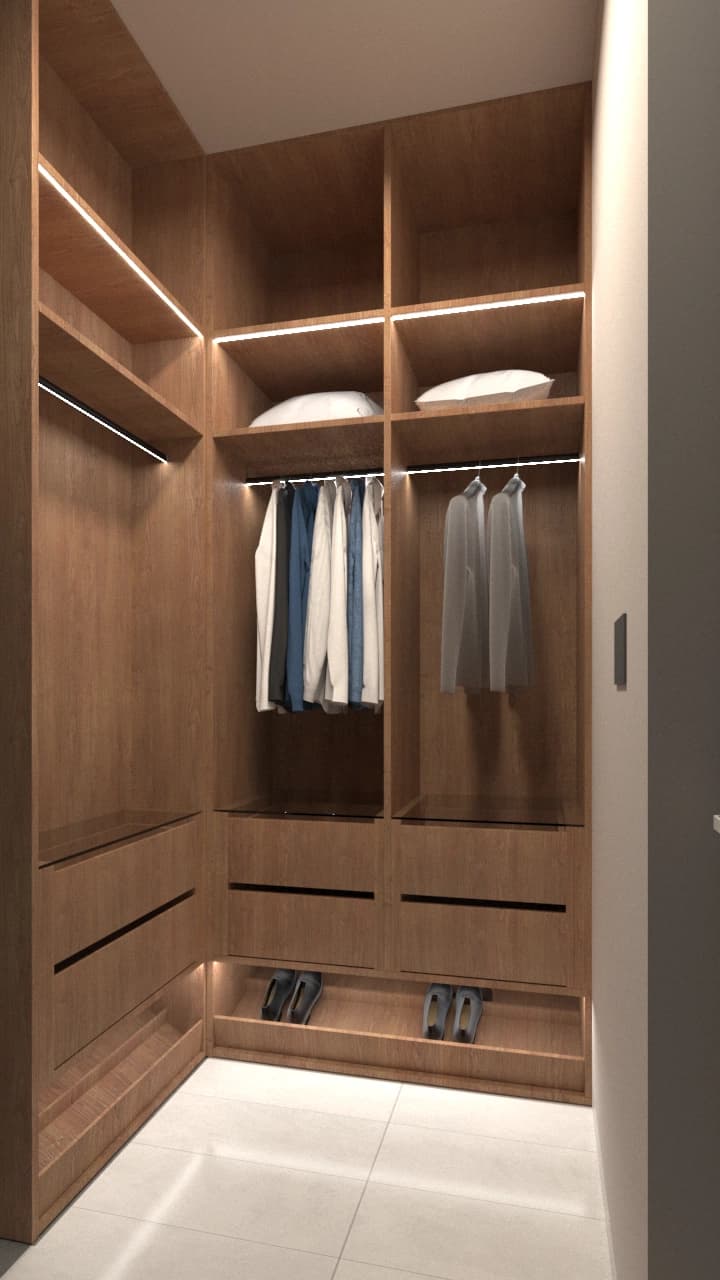
Walk-in wardrobe with timber shelving and hanging rails
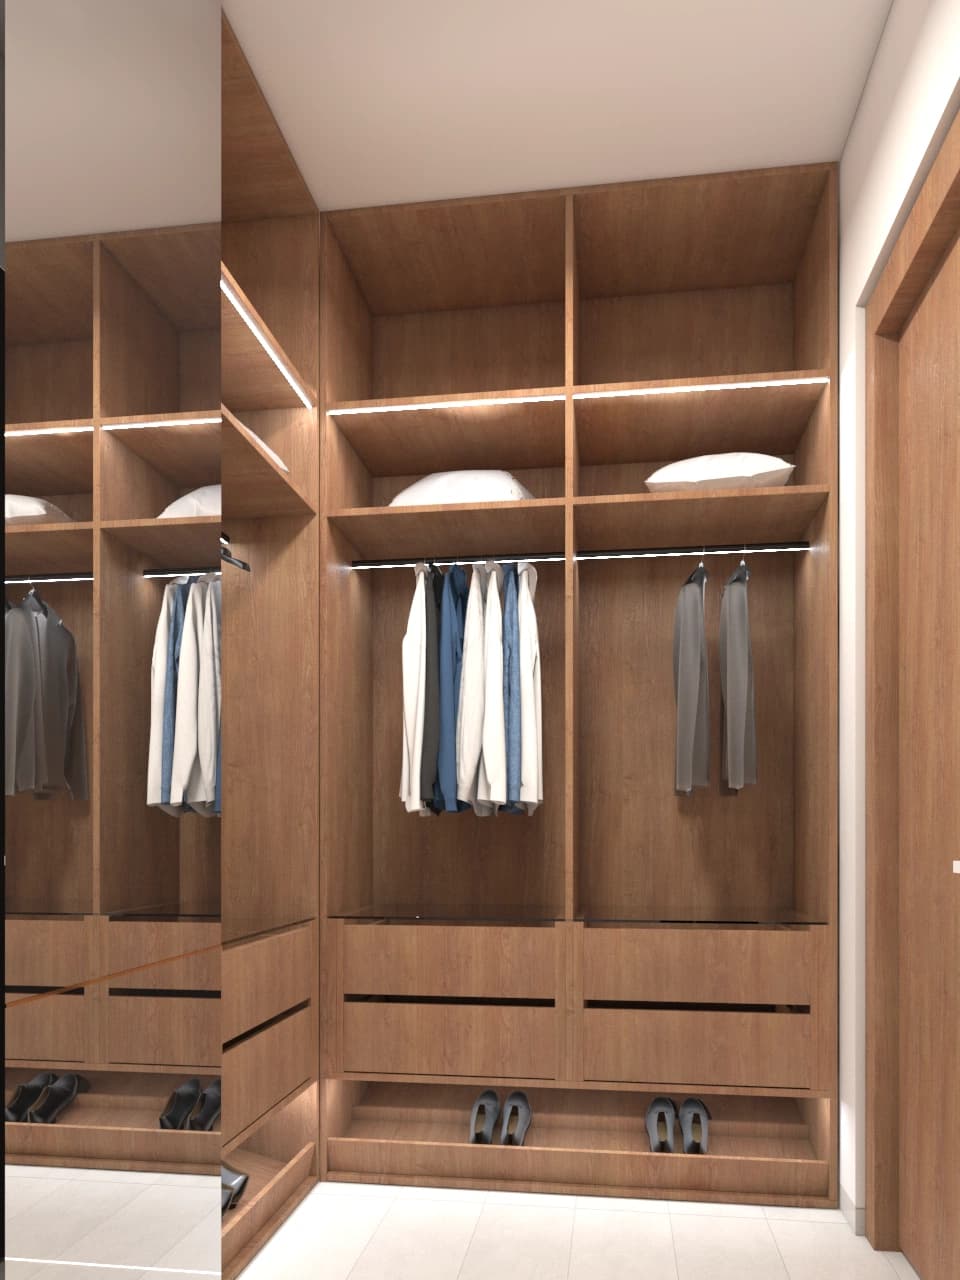
Wardrobe wall with timber doors
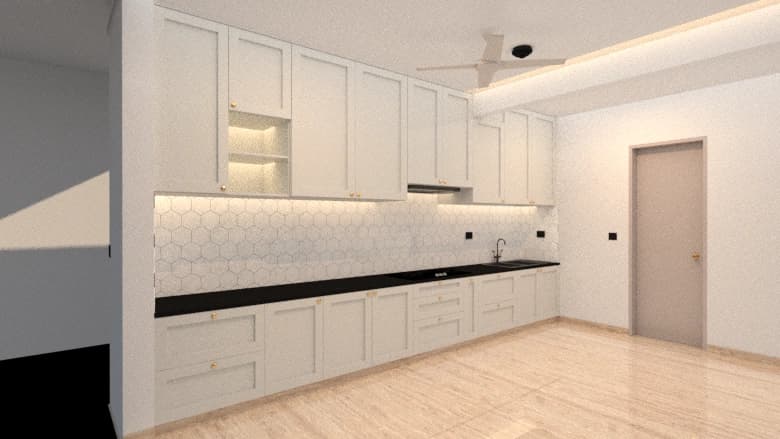
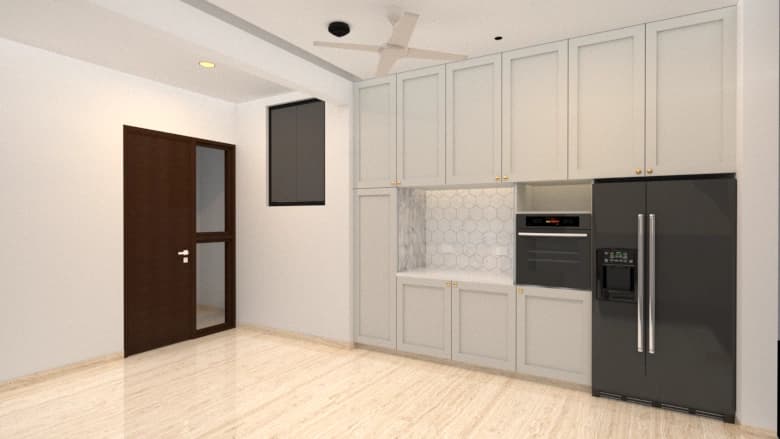
Kitchen with white cabinetry and light backsplash
Kitchen with tall storage and refrigerator
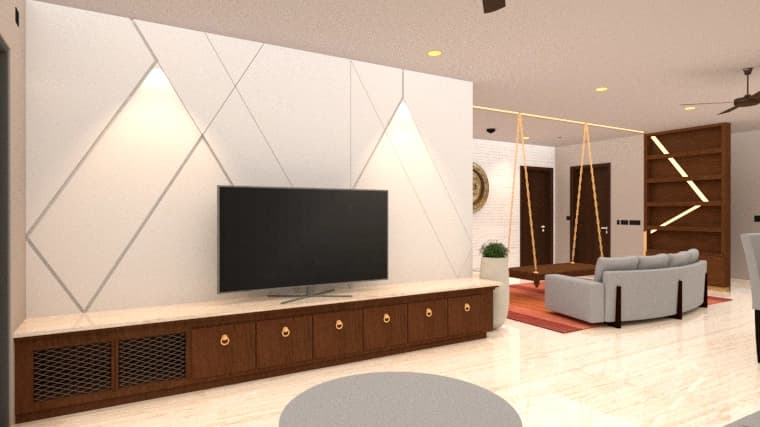
Living room television wall with sofa in foreground
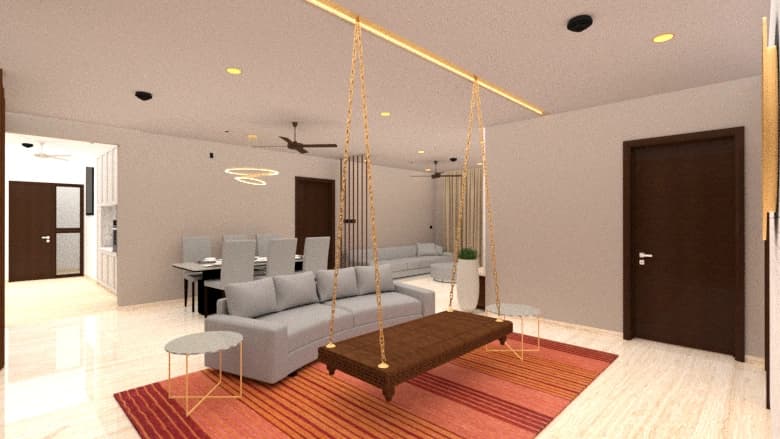
Living room with seating and swing
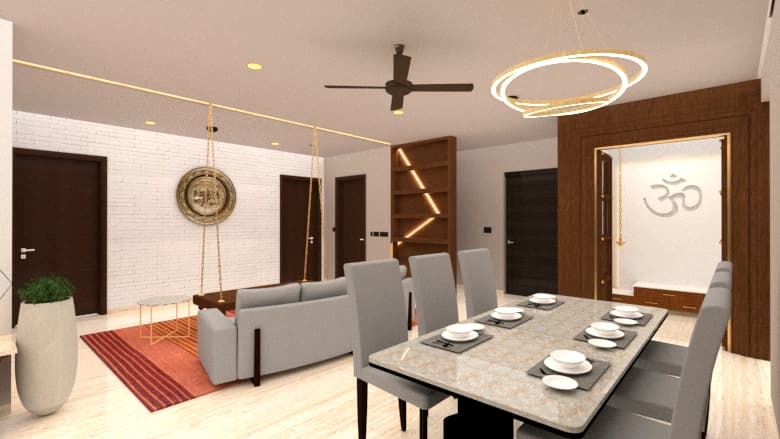
Living and dining room with table setting
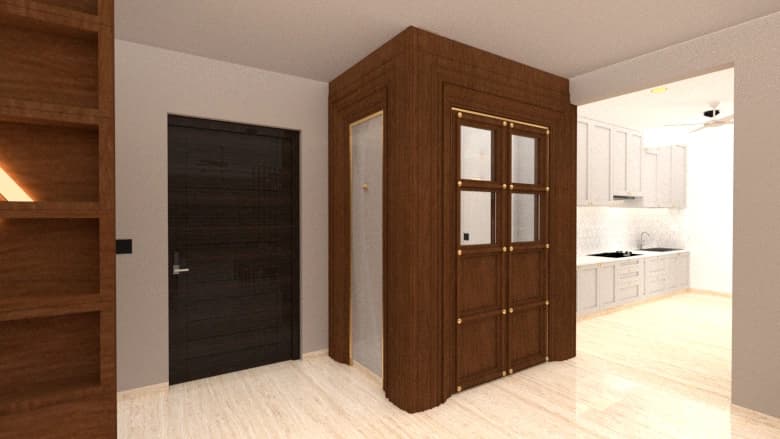
Pooja room entry with timber surround
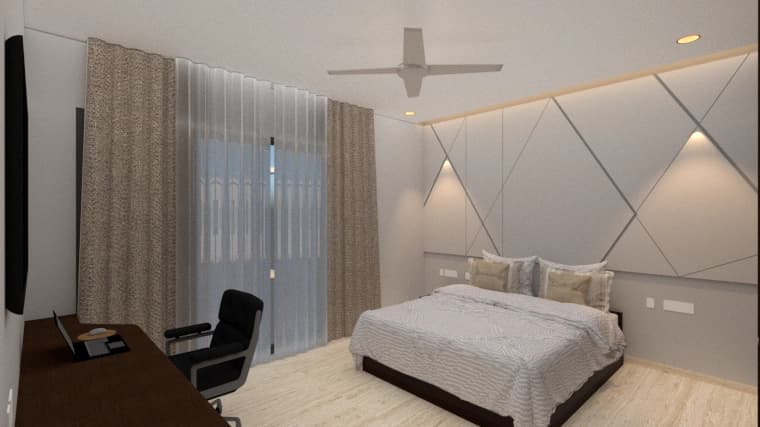
Bedroom with bed and curtain wall
Next Project

Shobraj Jain